
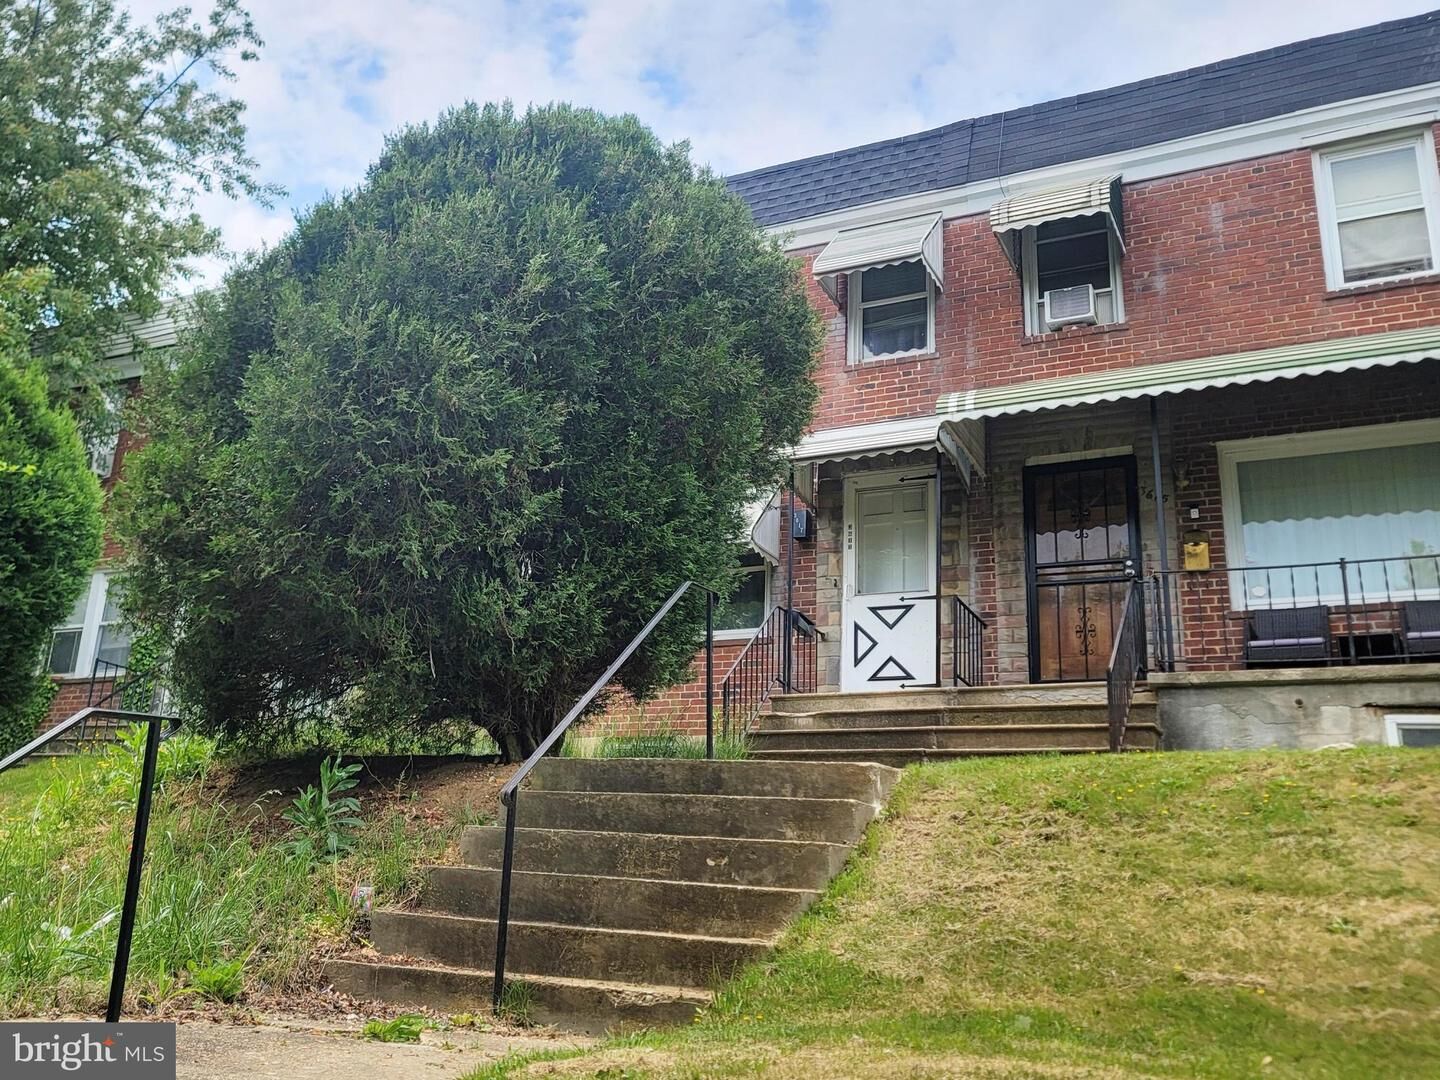
Sold
Listing Courtesy of: BRIGHT MLS / Listed By: Gina Gargeu, Century 21 Downtown
3617 Kenyon Avenue Baltimore, MD 21213
Sold on 08/19/2026
$71,000 (USD)
Sold Date:
08/19/2026
08/19/2026
Taxes
$3,009(2026)
$3,009(2026)
Lot Size
1,750 SQFT
1,750 SQFT
Type
Townhouse
Townhouse
Year Built
1950
1950
Style
Colonial
Colonial
School District
Baltimore City Public Schools
Baltimore City Public Schools
Listed By
Gina Gargeu, Century 21 Downtown
Bought with
Bob Simon, Long & Foster Real Estate, Inc.
Bob Simon, Long & Foster Real Estate, Inc.
Source
BRIGHT MLS
Last checked Aug 25 2026 at 11:43 PM GMT+0000
BRIGHT MLS
Last checked Aug 25 2026 at 11:43 PM GMT+0000
Bathroom Details
- Full Bathroom: 1
Interior Features
- Dining Area
- Floor Plan - Open
- Kitchen - Table Space
- Wood Floors
- Walls/Ceilings: Dry Wall
- Walls/Ceilings: Plaster Walls
- Walls/Ceilings: Paneled Walls
- Carpet
- Bathroom - Tub Shower
Subdivision
- Belair-Edison
Lot Information
- Front Yard
- Rear Yard
Property Features
- Above Grade
- Foundation: Concrete Perimeter
- Foundation: Permanent
Heating and Cooling
- Forced Air
- None
Basement Information
- Full
- Outside Entrance
- Walkout Stairs
- Connecting Stairway
- Rear Entrance
- Unfinished
- Interior Access
Flooring
- Wood
- Carpet
- Ceramic Tile
Exterior Features
- Brick Front
- Brick
Utility Information
- Sewer: Public Sewer
- Fuel: Natural Gas
Stories
- 3
Living Area
- 840 sqft
Listing Price History
Date
Event
Price
% Change
$ (+/-)
Jul 17, 2026
Listed
$69,900
-
-
Disclaimer: Copyright 2026 Bright MLS. All rights reserved. This information is deemed reliable, but not guaranteed. The information being provided is for consumers’ personal, non-commercial use and may not be used for any purpose other than to identify prospective properties consumers may be interested in purchasing. Data last updated 8/25/26 16:43